As an affiliate, we may earn a commission from qualifying purchases. We get commissions for purchases made through links on this website from Amazon and other third parties.
A plumbing vent pipe is part of the drain-waste-vent system. Its job is to let air move through the drainage system so fixture traps keep their water seals and drains can flow properly.
There is no single vent-pipe rule that applies everywhere in the United States. Many jurisdictions base their rules on the International Plumbing Code (IPC), while others use the Uniform Plumbing Code (UPC) or their own amended code. The locally adopted code is what legally controls.
As of August 31, 2026, the 2024 International Plumbing Code, Chapter 9, provides a useful model-code reference for plumbing vents.
What Size Does a Plumbing Vent Pipe Need to Be?
Under the 2024 IPC, an individual vent, branch vent, circuit vent, or relief vent generally must be at least:
- One-half the required diameter of the drain it serves
- 1 1/4 inches in diameter, even if the half-size calculation would allow something smaller
If the developed length of the vent is more than 40 feet, the IPC requires the entire vent to increase by one nominal pipe size. "Developed length" means the length measured along the actual path of the pipe, including its turns rather than simply measuring in a straight line.
For example, a drain does not automatically need a vent that is the same size as the drain. The correct vent size depends on the drain being served, the type of vent, its length, and sometimes the total fixture load.
Vent Stacks Are Sized Differently
A vent stack or stack vent is not sized using only the simple half-the-drain rule.
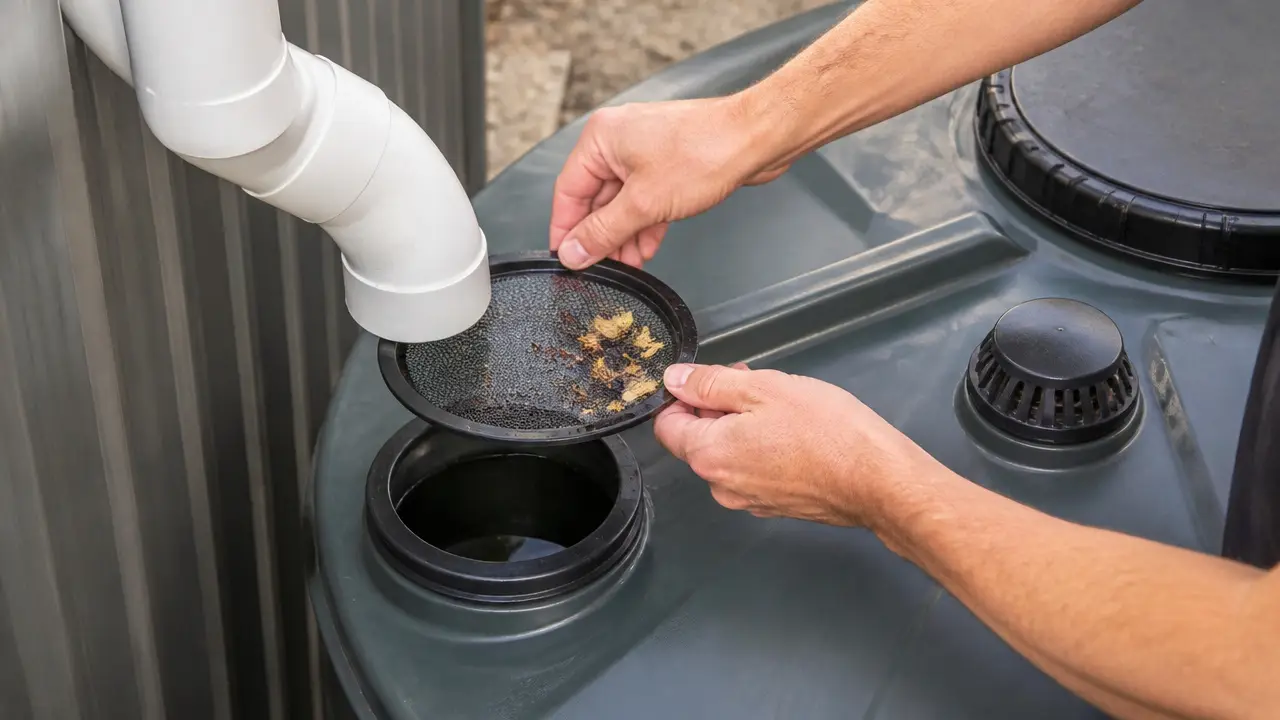
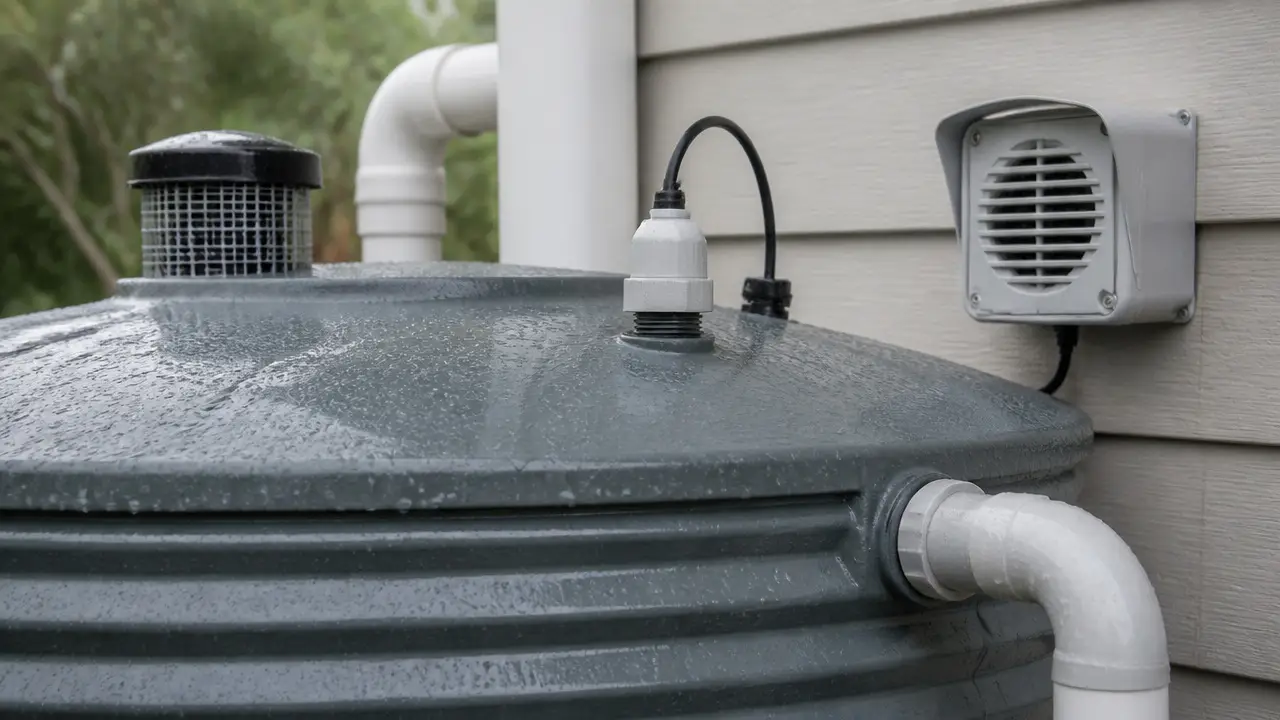
Code requirements make more sense when compared with what happens without a vent pipe in a closed plumbing or tank system.
The 2024 IPC uses the vent's developed length and the number of drainage fixture units, or DFUs. A DFU is a code value used to estimate how much drainage load different plumbing fixtures place on a system.
Even then, a stack vent or vent stack cannot normally be smaller than:
- Half the diameter of the drain served
- 1 1/4 inches
The actual size must be checked against the applicable IPC sizing table.
How High Does a Vent Have to Rise Before Going Horizontal?
A common plumbing mistake is turning a dry vent sideways too low.
Under the 2024 IPC, a dry vent generally must rise vertically until it reaches at least 6 inches above the flood-level rim of the highest fixture it serves. Horizontal branch vents are also generally located at least 6 inches above that level.
The flood-level rim is the level where water would spill over the edge of a fixture.
For example, if a vent serves a bathroom sink, the important reference is normally the top edge where an overflowing sink would spill water, not the bottom of the sink bowl.
Keeping the vent high helps prevent waste water from entering piping that is supposed to remain a dry vent.
Does a Vent Pipe Need to Be Sloped?
Yes.
A plumbing vent should not be installed with low spots that can hold water. The IPC requires vent and branch-vent piping to be graded and connected so moisture can drain back toward the drainage system by gravity.
Condensation and rain can enter vent piping. If water becomes trapped in a sagging horizontal section, it can partly or completely block airflow.
The goal is not to create a steep drain line. It is to install the vent without bellies or trapped sections and in the direction required by the applicable code.
Where Can the Vent Connect to a Drain?
For a dry vent connecting to a horizontal drain, the 2024 IPC requires the connection to be above the centerline of the horizontal drain pipe.
This helps keep normal drainage flow from entering the vent.
The location of the vent also matters in relation to the fixture trap. A vent that is too far from a trap may not protect the trap seal correctly.
Under the 2024 IPC, typical maximum trap-to-vent distances include:
| Trap size | Typical maximum distance to vent |
|---|---|
| 1 1/4 inch | 5 feet |
| 1 1/2 inch | 6 feet |
| 2 inch | 8 feet |
| 3 inch | 12 feet |
| 4 inch | 16 feet |
These distances are tied to specific pipe slopes and venting arrangements. They should not be treated as universal measurements for every installation. Water closets and alternative venting methods can also have different requirements.
What Is the Code for a Vent Pipe Through the Roof?
A plumbing vent usually terminates outdoors through the roof, although the IPC also contains rules for certain sidewall terminals and air admittance valves.
One important detail is that the 2024 IPC model-code provision for a normal, unprotected roof termination contains a jurisdiction-selected value rather than one universal roof-height number. That means you should not assume every location requires the same number of inches above the roof. Your locally adopted code must be checked.
There are several situations where the model code gives more specific requirements.
Roofs Used by People
When a roof is used as an observation area, promenade, restaurant, sun deck, or similar occupied space, the 2024 IPC requires an open vent to terminate at least 7 feet above the roof.
Protected Terminals on Sloped Roofs
A vent beneath an approved roof-mounted panel or certain protective roof elements can have different termination requirements. Under the 2024 IPC provision, the vent must maintain sufficient open area so airflow is not restricted.
Roof Flashing
Where a vent penetrates the roof, the penetration must have approved flashing that keeps the roof connection watertight.
This is an important point for any building that also collects roof runoff. A leaking or poorly installed vent flashing can allow water into the roof structure even when the rainwater collection system itself works correctly.
How Far Must a Vent Be From a Window?
Open plumbing vents need separation from places where sewer gases could enter the building.
Evaluating practical where should the vent pipe be installed helps understand upkeep requirements that affect future reliability.
Under the 2024 IPC, an open drainage vent terminal cannot be directly below a door, openable window, or other air intake. It generally must also be at least 10 feet horizontally from such an opening unless the vent is at least 3 feet above the top of the opening.
These measurements can affect where a roof or sidewall vent can be placed.
Do not relocate a vent simply because the existing location is inconvenient for solar panels, rainwater piping, a roof deck, or another project. The new location still has to meet plumbing-code requirements.
Can a Plumbing Vent Go Through a Side Wall?
The 2024 IPC permits certain sidewall vent terminals, but the placement rules are restrictive.
The model code requires a sidewall terminal to be at least 10 feet from the lot line and at least 10 feet above the highest adjacent grade within 10 horizontal feet of the terminal. It also prohibits termination beneath an overhang that contains soffit vents.
Because local amendments can change these rules, a sidewall vent should not be assumed to be an easy alternative to a roof penetration.
What About Vent Pipes in Freezing Climates?
Cold climates need extra attention because frost can reduce or completely close a vent opening.
Under the 2024 IPC, where the specified outdoor design temperature is 0°F (-18°C) or colder, vent extensions through the roof or wall must be at least 3 inches in diameter. The increase in pipe size must begin inside the building's thermal envelope.
Exterior vent piping in these very cold conditions must also be protected against freezing as required by the code.
This does not mean every house in a region that occasionally reaches 0°F automatically follows this provision. The code uses an official design-temperature value, not simply the lowest temperature you remember seeing.
Can You Use an Air Admittance Valve Instead?
An air admittance valve, often called an AAV, is a mechanical valve that opens when a drain needs air and closes afterward.
The 2024 IPC allows AAVs in certain venting arrangements when they meet the applicable standards and installation rules. However, they are not a universal replacement for every vent through the roof. The IPC still requires the building drainage system to have an outdoor vent under its general outdoor-vent provisions.
Local rules matter especially here. Some jurisdictions allow AAVs broadly, some limit their use, and others may require approval.
An AAV also needs to remain accessible. It should not simply be buried permanently inside a sealed wall.
Does Vent Pipe Material Matter?
Yes. Vent piping has to use materials and joining methods permitted by the plumbing code for the drainage and vent system.
PVC and ABS are common in residential plumbing, but their use is not automatically permitted in every building or jurisdiction. Existing systems may also use cast iron, copper, or other approved materials.
When adding a vent to an existing system, check:
- Existing pipe material
- Pipe diameter
- Approved fittings and transition couplings
- Required support
- Firestopping where walls or floors are penetrated
- Roof flashing
- Local material restrictions
A fitting that physically connects two pipes is not necessarily a code-approved transition.
Which Vent Code Should You Actually Follow?
The 2024 IPC is a model code, not automatically the law at every address.
States, counties, and cities can adopt different editions and make amendments. Some areas use the Uniform Plumbing Code instead. A jurisdiction may therefore require a different roof termination height, vent size, AAV arrangement, frost provision, or inspection procedure.
As of August 31, 2026, the best approach is to check with the building or plumbing department that has authority over the property and determine:
- Which plumbing code is currently adopted.
- Which edition is being enforced.
- Whether local amendments apply.
- Whether a plumbing permit is required.
- Whether the work needs inspection.
This matters before cutting into existing drain piping or making a roof penetration.
Frequently Asked Questions
What is the minimum size for a plumbing vent pipe?
Under the 2024 IPC, individual and branch-type vents generally cannot be smaller than 1 1/4 inches and must also be at least half the required diameter of the drain they serve. Longer vents and certain vent stacks can require larger pipe.
Does a 3-inch drain need a 3-inch vent?
Not necessarily. Vent size is determined separately from drain size. Under the IPC, many vents can be smaller than the drain, but the type of vent, fixture load, developed length, and local code all need to be checked.
Can a plumbing vent run horizontally?
Yes, but a dry vent generally must first rise to the required height above the fixture's flood-level rim. Horizontal vent piping must also be arranged so moisture drains back toward the drainage system.
How far above the roof should a plumbing vent stick up?
There is no single nationwide number. The 2024 IPC leaves the normal unprotected roof-extension value for the adopting jurisdiction to specify. Local amendments therefore need to be checked. Special situations, such as occupied roofs, have additional requirements.
Can a vent pipe terminate in the attic?
A normal open plumbing vent should not simply discharge sewer gas into an attic. The 2024 IPC requires the drainage vent system to terminate outdoors or use an approved venting arrangement where specifically permitted.
Can I use an air admittance valve instead of going through the roof?
An AAV can be used in some systems where the adopted plumbing code permits it. It does not automatically eliminate all requirements for an outdoor vent, and local restrictions may apply.
Does every sink need its own vent pipe through the roof?
No. Several fixtures can often share vent piping through common vents, wet vents, vent stacks, or other code-approved arrangements. Each fixture's trap still needs proper vent protection.
Who determines which plumbing vent code applies to my house?
The local authority having jurisdiction, usually a city, county, or state building or plumbing department, determines which code edition and amendments apply to the property.